A Study In Restraint
Where material, proportion and silence do the work

This penthouse began with a fixed condition. The apartment had already been completed as a shell, with the layout largely determined. Rather than redesigning the plan from the beginning, the task was to bring order, calm and precision to what was already there. For the retired entrepreneurial couple who would live here, the home needed to offer comfort and quiet, but also enough variety to receive friends, read, dine and enjoy the landscape throughout the day.




The setting gave the project an almost cinematic quality. From the windows, the view opens onto a distinctly Dutch scene: a harbour with sailing boats, grazing cows, a windmill, and, in the afternoon, the farmer collecting the cattle from the island by ferry. The interior could not compete with this landscape. It had to frame it, soften it and give the owners a composed place from which to experience it.




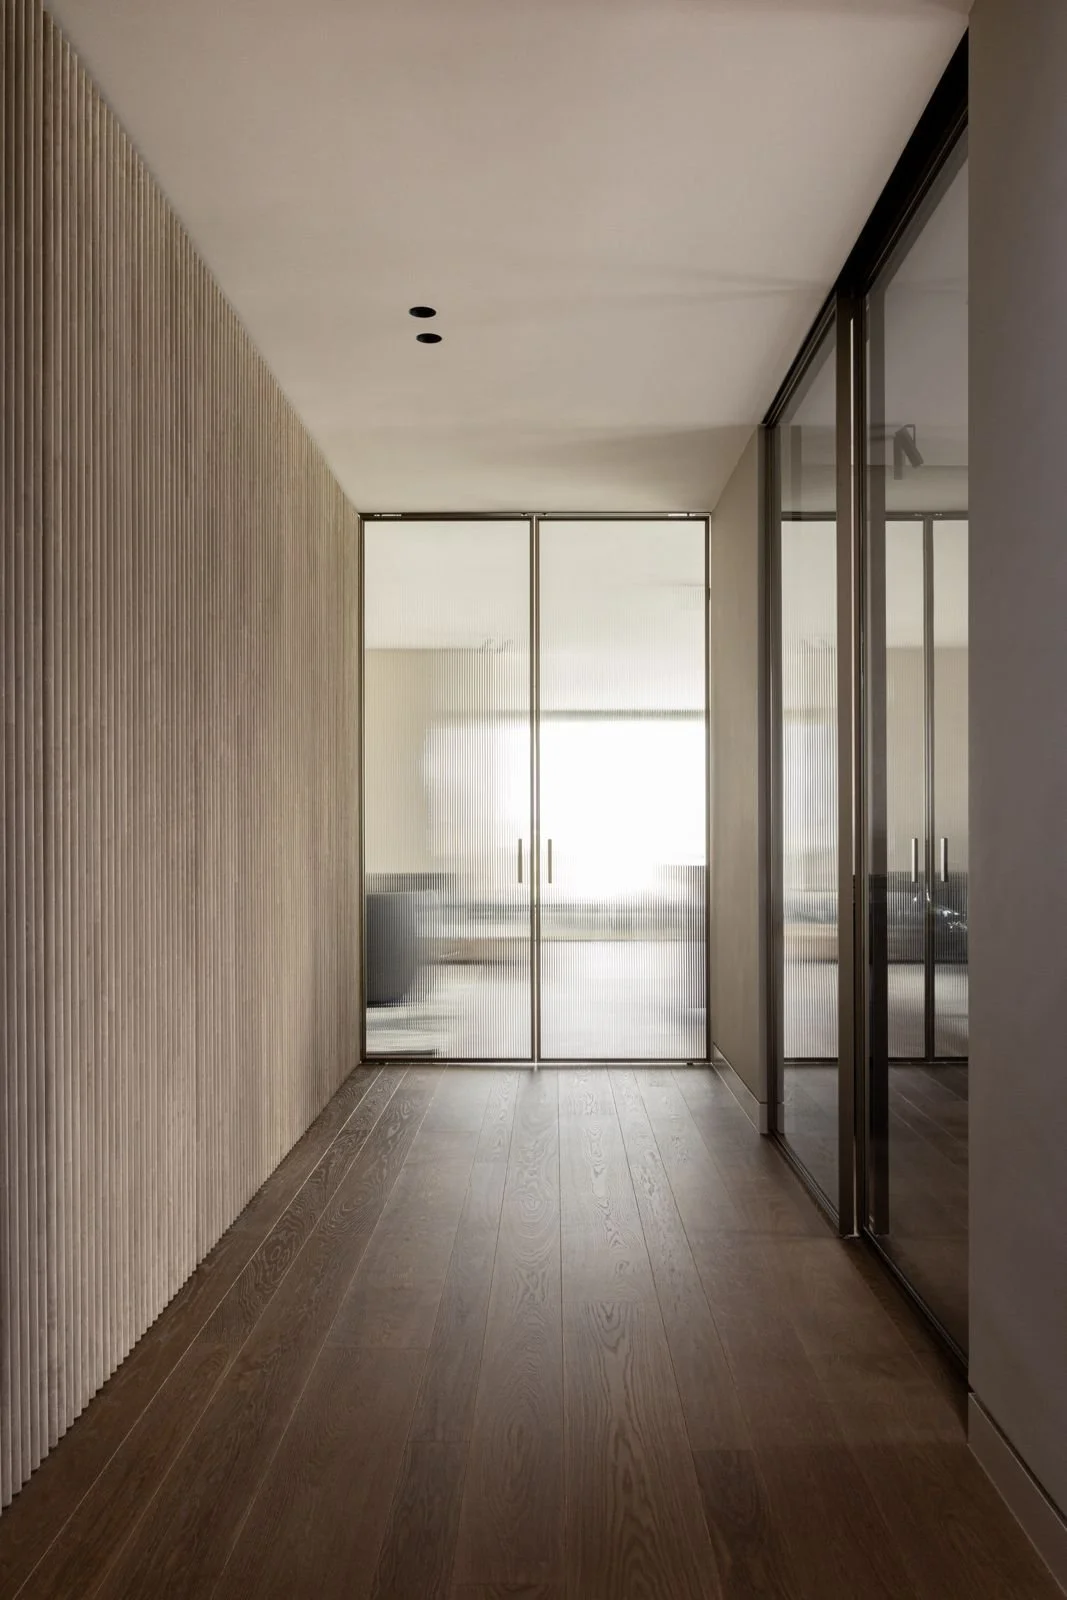
One of the main challenges was the corridor. Originally, it was interrupted by seven different doors, visible hinges, ventilation grilles and inconsistent details. What should have been a calm sequence through the apartment had become visually restless. The solution was to turn the wall into a single architectural surface, using vertical suede-covered slats on an acoustic backing. Each door was treated individually, depending on its function: some with recessed hidden handles, others with push-to-open mechanisms. The result is not a decorative wall, but a quiet piece of spatial editing.


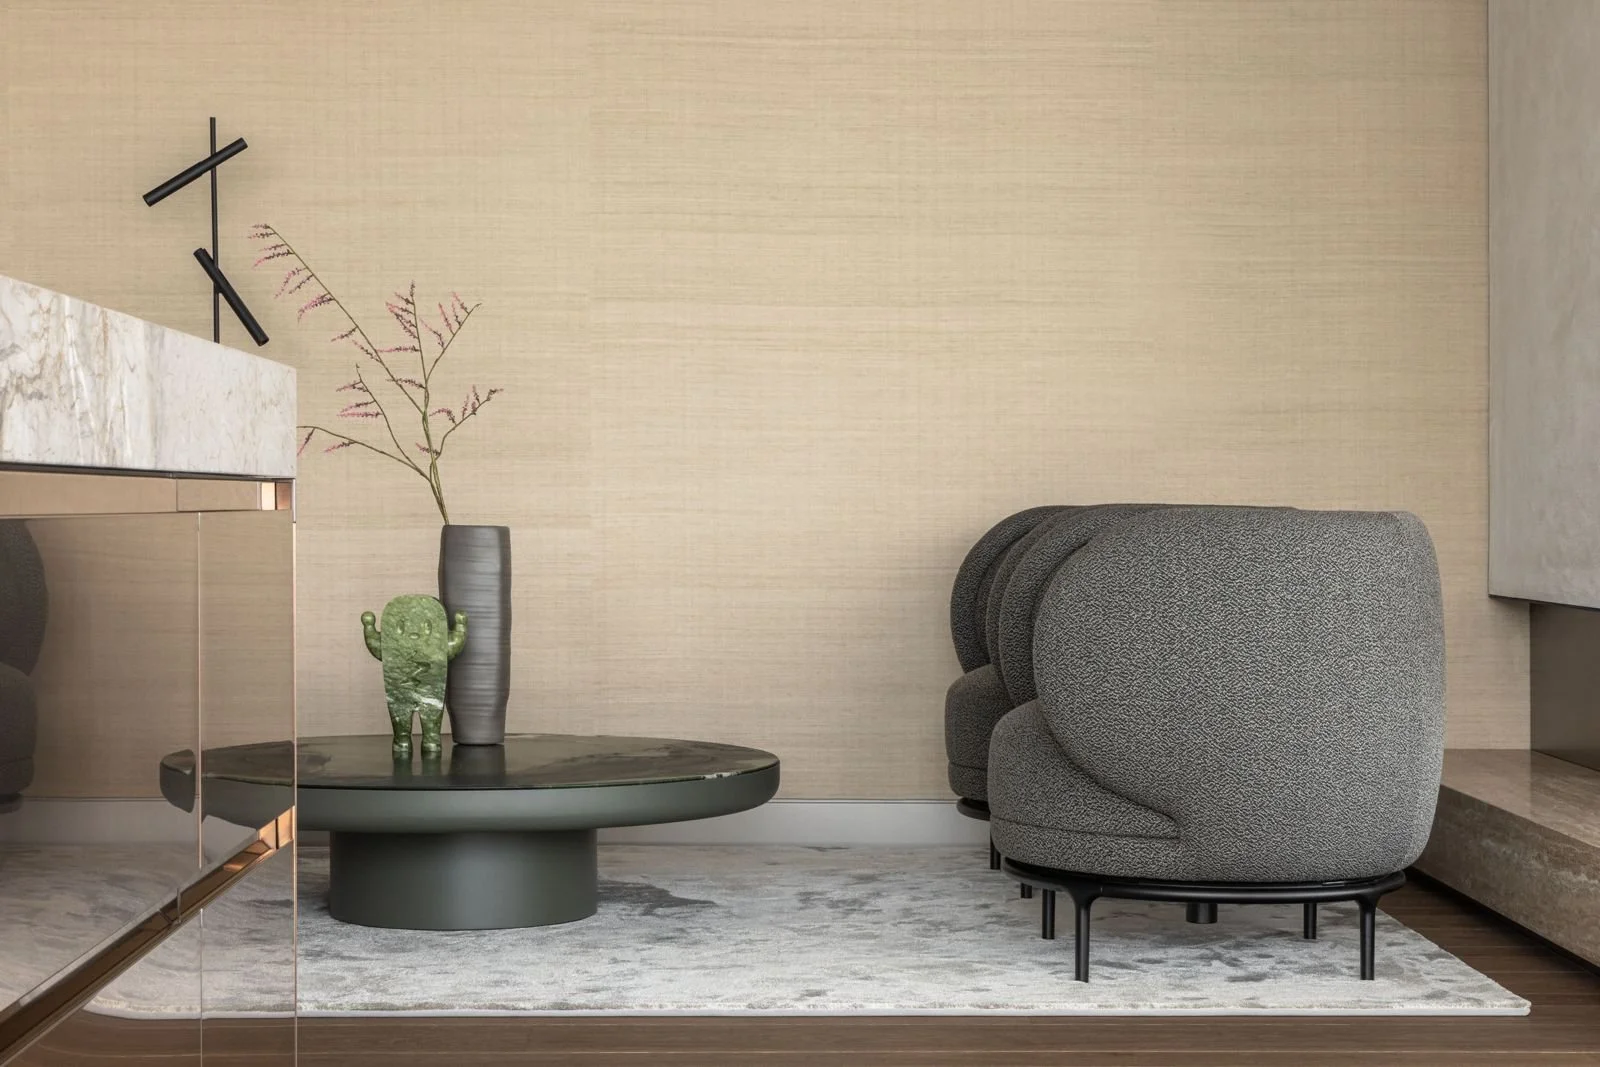
The living room presented another question. Its proportions were almost too wide to function as one conventional seating area. Instead, the space was divided through a back-to-back arrangement. One side became a generous lounge around the television and fireplace, while the other created a more intimate place to read and look out towards the harbour. The room now supports different rhythms without losing its overall calm.








Details throughout the apartment follow the same discipline. In the powder room, marble was used full height, with flush plates waterjet-cut from the same slab so the surface remains visually continuous. In the guest suite, recessed skirting and an ensuite bathroom give visitors the feeling of a private studio.


The project is ultimately about restraint: removing visual noise, allowing materials to do their work, and creating a home where comfort lies not in excess, but in the quiet precision of every decision.