
Interior architecture for a new-build villa
Start before the floor plan is fixed
Where will you sit when the morning sun reaches the kitchen? Which rooms should stay quiet while the rest of the family is together? These are useful questions to bring to the first meeting with your architect. Share your site plan, early drawings and the routines you want the house to make possible.
Kolenik Design works alongside your architect on the plan, sightlines, lighting and bespoke joinery. Deciding where a stair lands, how a kitchen opens to the garden and where services can run is easier while the building is still on paper.
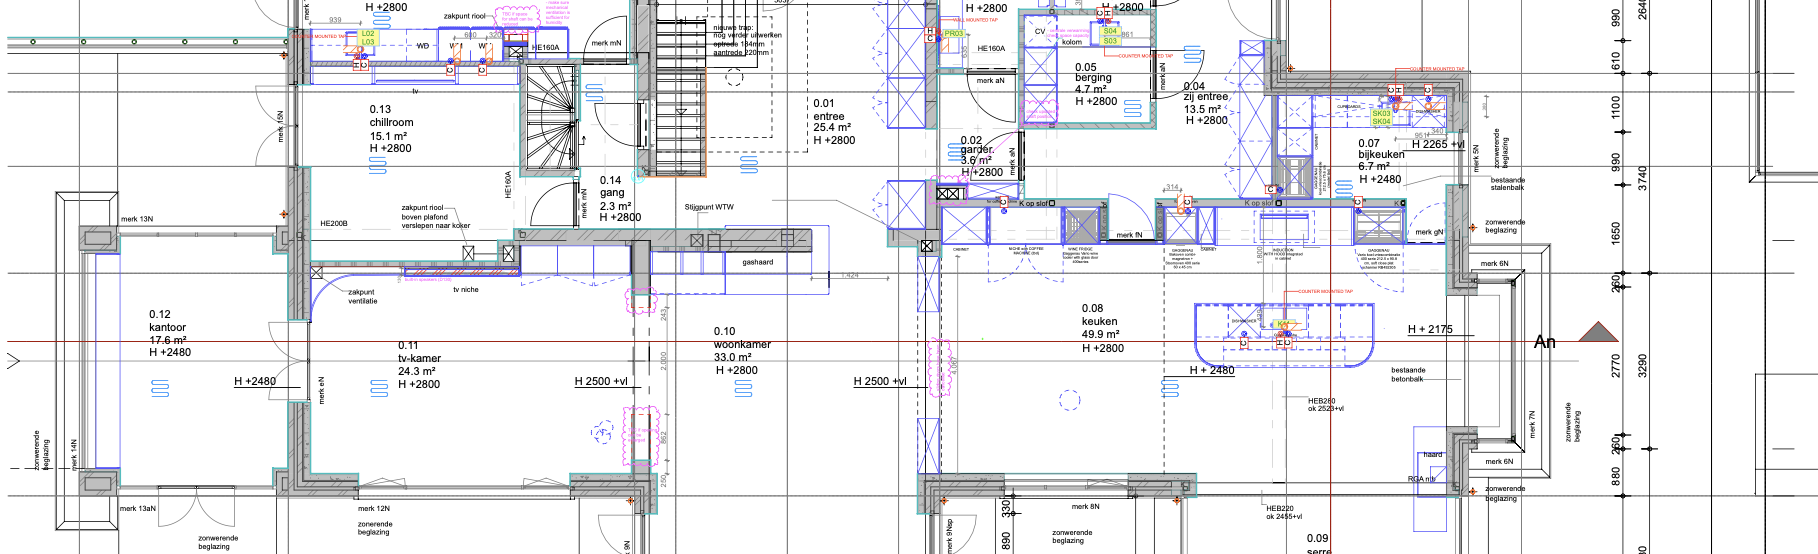
From drawings to a home you can live in
Once the layout is agreed, we develop materials and details. If you commission delivery as well, Kolenik Projects coordinates procurement, execution and handover. We agree who is responsible for each stage with you and your architect.
At Villa K in Vinkeveen, the closed street frontage gives the family privacy while the living spaces open to the lake. The lower floor receives daylight, so it can be used throughout the day.